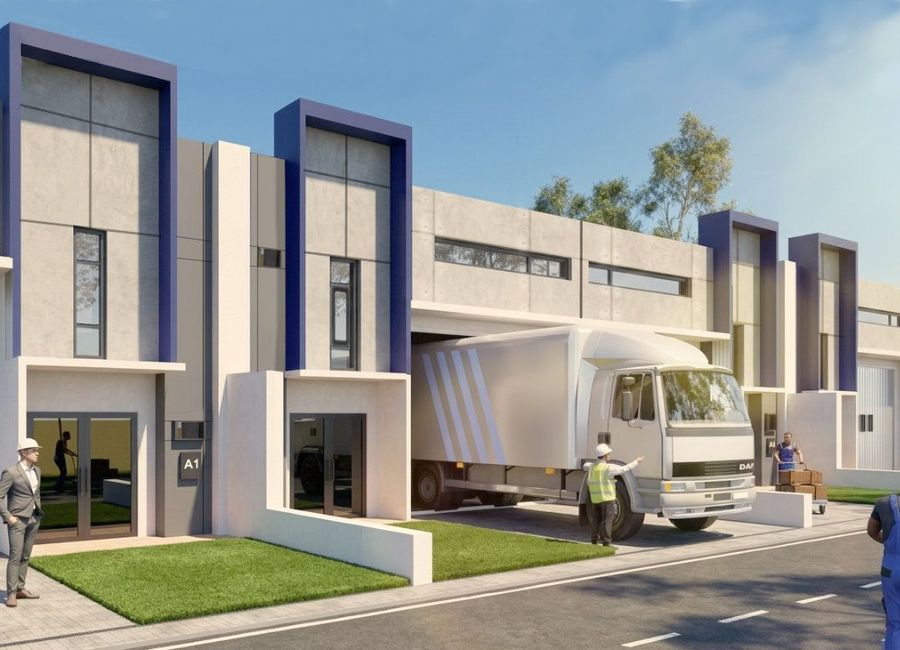
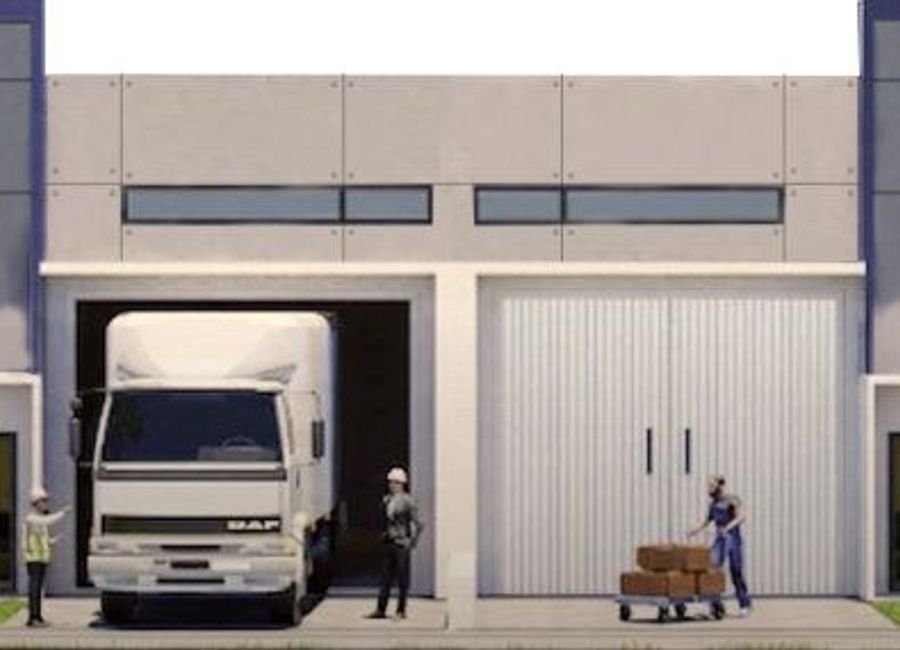
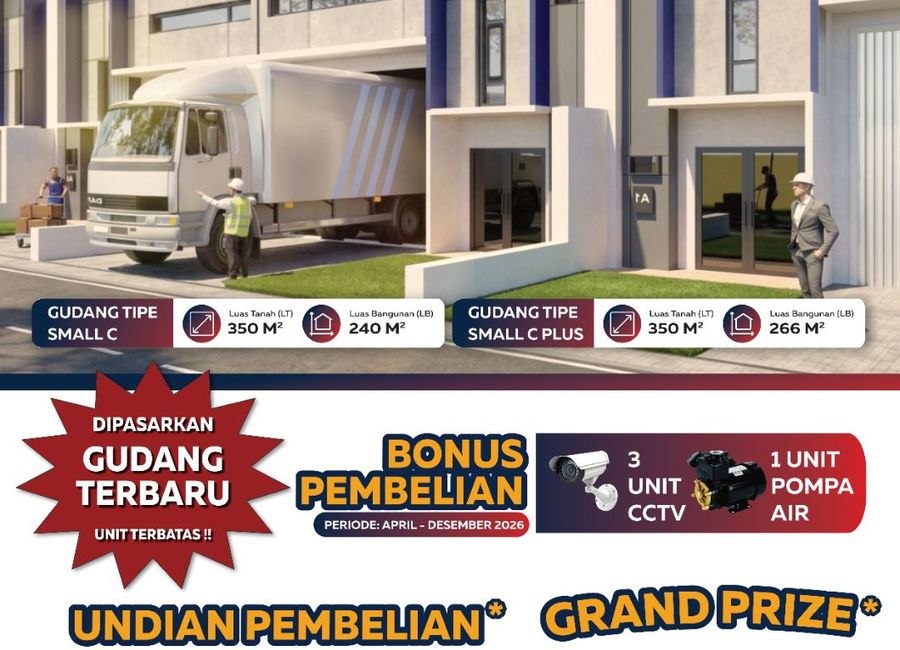
Description
BOUTIQUE OFFICE 4TH FLOOR
LT/LB: 56 M2/ 219 M3
SPECIFICATION
Structure
- Foundation: Mini Pile SQ 25x25
- Main Structure: Reinforced Concrete Structure
Wall
- External: Brick Wall / Light Brick Wall Plastered
Weathercoat Paint Finishing
- Internal: Brick Wall / Light Brick Wall Plastered
Weathercoat Paint Finishing
Door and Window
- Window: Aluminium Anodised & Clear Glass 5 mm
- Main Door: Aluminium Anodised & Clear Glass 5 mm
- Rest Room Door: PVC
Ceiling
- Ceiling: Gypsum Board 9mm
Hollow Frame
Emulsion Paint Finishing
Sanitary
- Monobloc: Ex. Toto/American Standard
- Washbasin: Ex. Toto/American Standard
Floor
- Office and Other Room: Homogenius Tile 60x60
- Lobby Area: Ceramic Tile 30x30
- Restroom: Ceramic Tile 20x20
Roof
- Roof: Metal Roofing
Stairs
- Stairs: Reinforced Concrete
Installation
- Electricity: 2200 Va/ 220 Volt/ 1 Phase
- Clean Water: PDAM Standard
*Strategic Location Near Jakarta City Center
Marunda Center is located along the same coastline as Tanjung Priok Port.
It is separated only by the East Flood Canal, which forms the boundary between North Jakarta and Bekasi.
Marunda Center is the only privately owned and managed integrated Industrial Estate with port and logistics facilities.
The estate is located just 9.8 km from Tanjung Priok Port, 12 km from Kelapa Gading, and 22.5 km from Monas – the National Monument in Jakarta’s CBD.
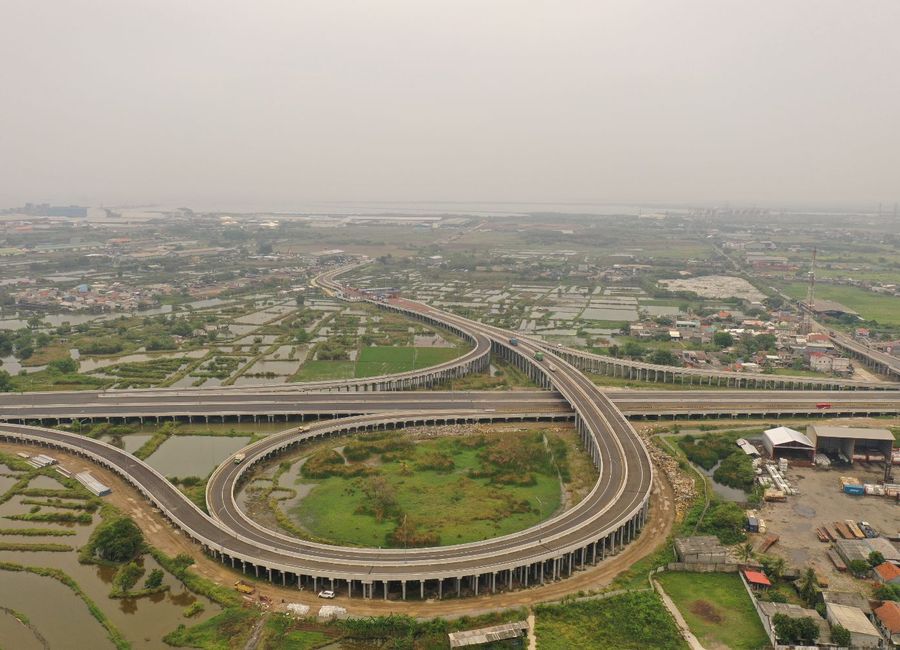
Since its establishment, Marunda Center has witnessed extensive development of major infrastructure, including bridges, arterial roads, and toll roads built around the area.
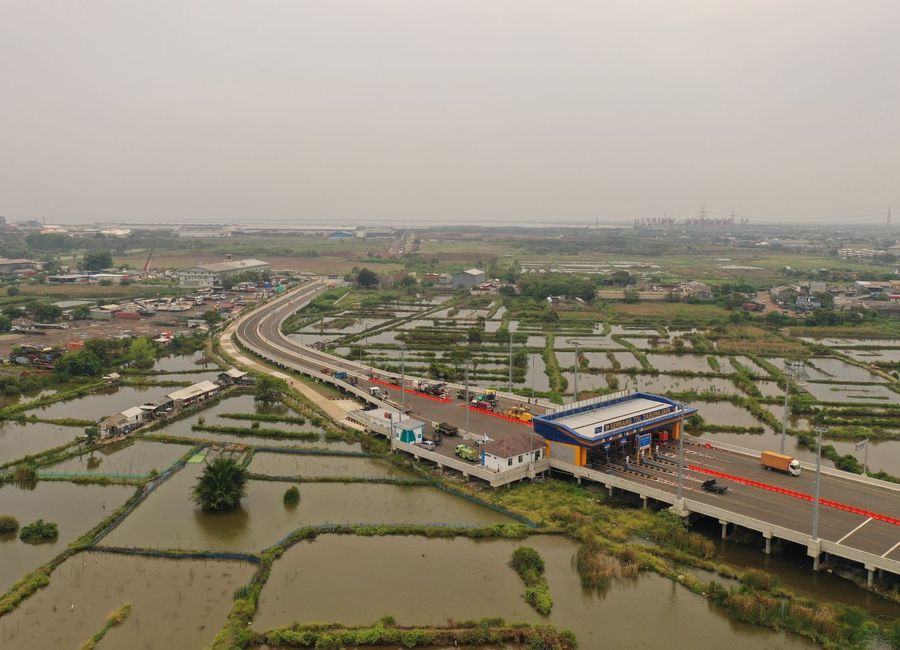
The Jakarta Outer Ring Road (JORR 2), spanning 35 km along the Cibitung–Cilincing section, has been operational since its inauguration on 20 September 2022. One of the active toll gates is the Tarumajaya Toll Gate, located directly in front of the entrance to the Marunda Center Industrial & Warehousing Estate.
*Integrated with a Seaport
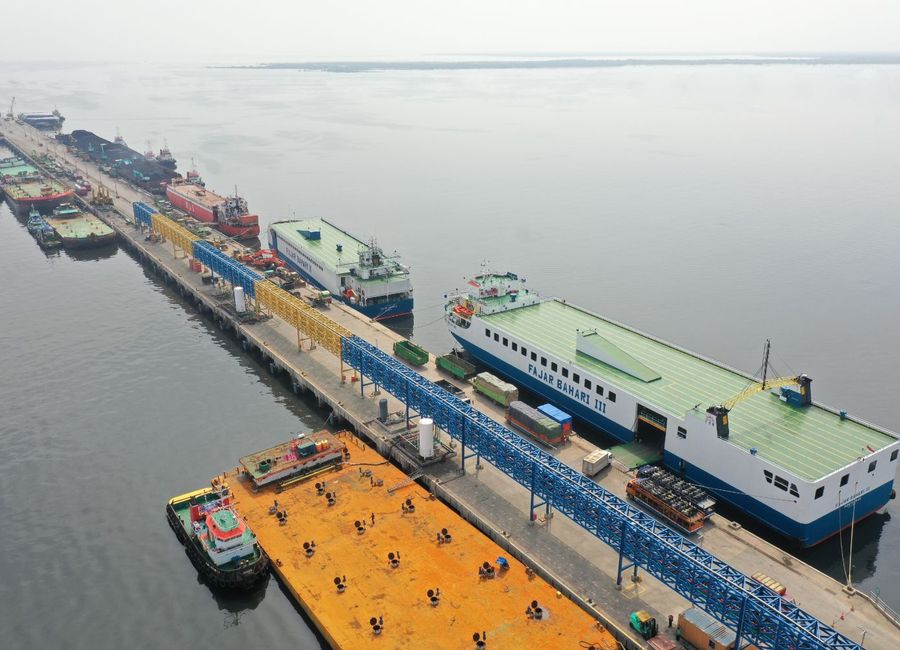
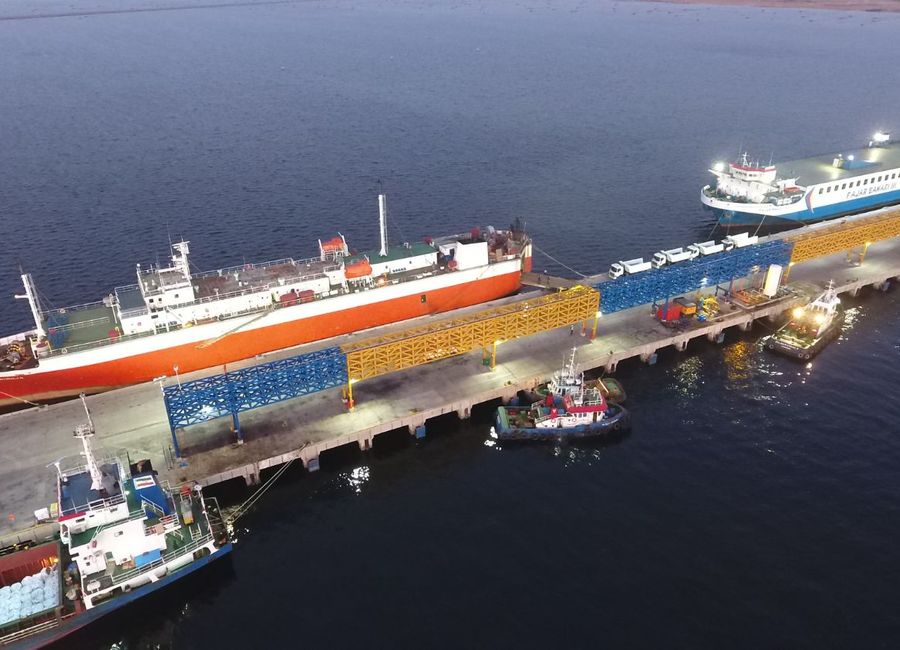
Marunda Center is equipped with the integrated terminal Marunda Center Terminal Port (MCT Port), a licensed public port facility.
MCT Port is developed through a joint venture between the Port Business Entity (BUP) and the international port operator Jurong Port Singapore.
The port consists of:
- 2 berths of 500 meters each, with a depth of –9.5 m LWS, accommodating vessels up to 40,000 DWT
- 2 berths of 300 meters each, with a depth of –6.5 m LWS, accommodating vessels up to 10,000 DWT
Currently, MCT Port handles liquid bulk, dry bulk, general cargo, and roll-on/roll-off (Ro-Ro) services.
*Logistics Hub
In 2012, Marunda Center expanded its role as a logistics hub by constructing its first rental warehouse. Starting with a 42,000 m² warehouse, Marunda Center now offers 200,000 m² of rental warehouse facilities.
Its tenants come from a variety of sectors, including logistics, retail, electronics, lubricants, spare parts, and e-commerce.